Leave a Message

Thank you for your message. We will be in touch with you shortly.


Multi-level home and landscaped pool with patio seating beneath a colorful sunset.
Two-story beige home with rooftop solar panels, a white picket fence, and a wide driveway.
Entryway with a white front door, wood-and-white staircase, hardwood floors, and plaid armchair.
Game room with a billiards table, built-in white shelving, and vaulted ceiling.
Double-height game room with a pool table, hardwood floors, and a fireplace.
Dining room with vaulted ceiling, large windows overlooking hills, and a long table with upholstered chairs.
Dining area with a dark table and tall windows overlooking a hillside neighborhood.
Open-plan dining and living room with a black table, hardwood floors, and an adjoining billiard area.
Living room with soaring windows overlooking a hillside neighborhood and a telescope beside the glass.
Living room with vaulted ceiling, expansive windows, built-in TV cabinet, and views of the neighborhood and hills.
Living room with vaulted ceiling, expansive valley-view windows, sectional sofa, and glass balcony doors.
Living room with a vaulted ceiling, stone fireplace, built-in TV cabinetry, and balcony windows.
Dining area with a long table beside a blue kitchen island and hardwood floors.
Dining room with a stone fireplace, black chairs, and warm wood flooring.
Kitchen with a large blue island, veined stone countertop, and woven-seat stools.
Kitchen with a marble-topped blue island, white cabinets, and a wood-framed glass door.
Kitchen with a blue island, pale stone countertop, white cabinets, and warm hardwood floors.
White kitchen with marble-look counters, a gas cooktop, and stainless-steel appliances.
Kitchen with a farmhouse sink, marble countertops, white cabinets, and a stainless-steel dishwasher.
Bathroom with granite vanity, oval sink, dark-framed mirror, and white toilet.
Furnished entry foyer with a curved wood staircase, hardwood floors, and a console table beneath a round mirror.
Furnished bedroom with a vaulted ceiling, exposed beam, wooden bed, and large windows overlooking hills.
Staged bedroom with a white bed, blue quilt, sitting area, and vaulted ceiling.
Walk-in closet with built-in shelving, white drawers, hanging clothes, and a round upholstered ottoman.
Bathroom with double white vanities, marble counters, vessel sinks, and a glass-front cabinet.
Bathroom with a stone-tiled glass shower, window blinds, and an open door to a separate toilet room.
Bedroom with two blue plaid twin beds, a central dresser, vaulted ceiling, and wide window.
Bathroom with a blue shower curtain and granite vanity topped by a white oval sink.
Built-in home office with white cabinetry, a desk, computer, and woven chair.
Laundry room with front-loading washer and dryer, white cabinets, and a window overlooking a tiled roof.
Bathroom vanity with a marble-look counter and vessel sink, opening to a bedroom.
Bright bedroom with a white bed, pale green throw, hardwood floors, and leafy plants outside the window.
Walk-in shower with gray stone-look tile, black glass-door hardware, and pebble flooring; a white armchair is visible beyond.
Bathroom vanity with a marble-look counter and vessel sink, opening onto a furnished bedroom.
Bright bedroom with a white bed, hardwood floors, a desk, and a window overlooking the landscape.
Wooden deck with bar stools overlooking a green valley and neighborhood.
Covered patio with wicker seating and grill, opening onto a deck overlooking rooftops and hills.
Spacious backyard deck with a grill, outdoor seating, palm trees, and rolling hill views.
Furnished deck overlooking a hillside neighborhood, with palm trees and a wicker dining set.
Furnished deck with wicker seating and palm trees overlooking rolling hills.
Home gym with a Peloton bike, weight bench, and colorful Young’s Athletic Club sign.
Backyard pool with a rock waterfall beside a wooden pergola and raised decks.
Outdoor kitchen with stone counters and grill beneath a pergola, overlooking rolling hills.
Outdoor pool with a stone waterfall overlooking a hillside neighborhood.
Rock-edged backyard pool and spa surrounded by palms and tall hedges.
Aerial view of a landscaped backyard pool with a waterfall, stone patio, and elevated deck.
Multi-level home overlooking a freeform pool with a rock waterfall and landscaped patio.
Aerial neighborhood view with the property marked, a highway, distant hills, and water.
Aerial view of a suburban neighborhood, with a map pin marking a home near a winding residential street.
Aerial view of a solar-panel-covered home with a fenced front yard and rolling hills beyond.
Aerial neighborhood view showing the marked home, golf course fairways, and rolling hills.
Aerial view of a home with rooftop solar panels, a backyard pool, and landscaped grounds.
Home’s backyard with a rock waterfall pool, raised deck, shaded pavilion and solar panels.
Multi-level home floor plan with room labels and dimensions for three floors.
See all photos
Two-story beige home with rooftop solar panels, a white picket fence, and a wide driveway.
Lynda Wennerstrom

2658 Galicia Way

$2,425,000 2658 Galicia Way, Carlsbad, CA 92009
Your Dream Retreat Awaits! Welcome to a home where luxury meets comfort, and every day feels like a getaway. This beautifully updated 4-bedroom, 3.5-bathroom sanctuary offers 3,724 sq. ft. of elegant living space, perfectly nestled on an expansive 18,000+ sq. ft. lot with breathtaking panoramic views of the renowned La Costa Omni Golf Course and Resort. From the moment you arrive, the freshly painted exterior and updated landscaping create a warm and inviting curb appeal. Step inside to discover a space that blends modern upgrades with timeless charm with new interior paint, updated light fixtures, and a thoughtfully remodeled kitchen and updated bathrooms make this home truly move-in ready. Designed for both relaxation and entertaining, the open floor plan invites you to gather around the cozy fireplaces, host friends and family in the multiple indoor and outdoor seating areas, or simply unwind as you take in breathtaking sunsets from your private decks. The backyard is nothing short of a private resort with a stunning zero-edge saltwater pool with a Grotto, a thrilling 43-foot water slide, jacuzzi, and even a rope swing make every day feel like a vacation. A covered outdoor game room provides a perfect space for year-round fun, or could be converted into an enclosed pool house or ADU to fit your needs. This home is designed with both comfort and convenience in mind, featuring dual AC units, owned solar, a separate gym, and a spacious two-car garage with built-ins. Ideally located just minutes from freeways, pristine beaches, shopping, and top-rated Encinitas Union Schools
  • Sold
    Status
  • 4
    Bedrooms
  • 4
    Bathrooms
  • 1979
    Year Built
  • 3,722 Sq.Ft.
    Living Area

Features & Amenities

Area & Lot

  • Status: Sold
  • Living Space: 3,722 Sq.Ft.
  • Lot Size: 0.42 Acres
  • MLS® ID: NDP2501369
  • Type: Residential
  • Year Built: 1979
  • Neighborhood: Carlsbad
  • View Description: Golf Course, Mountains/Hills, Panoramic, Pool, Neighborhood

Interior

  • Total Bedrooms: 4
  • Total Bathrooms: 4
  • Full Bathrooms: 3
  • Half Bathrooms: 1
  • Fireplace: FP in Family Room, FP in Living Room, Two Way

Exterior & Building

  • Stories: 2
  • Garage Space: 2.0
  • Pool: Below Ground, Private, Solar Heat, Heated, Pebble, Waterfall
  • Air Conditioning: Central Forced Air

Financial

  • Sales Price: $2,425,000
  • Zoning: R-1
View Virtual Tour

2658 Galicia Way

The Neighborhood:
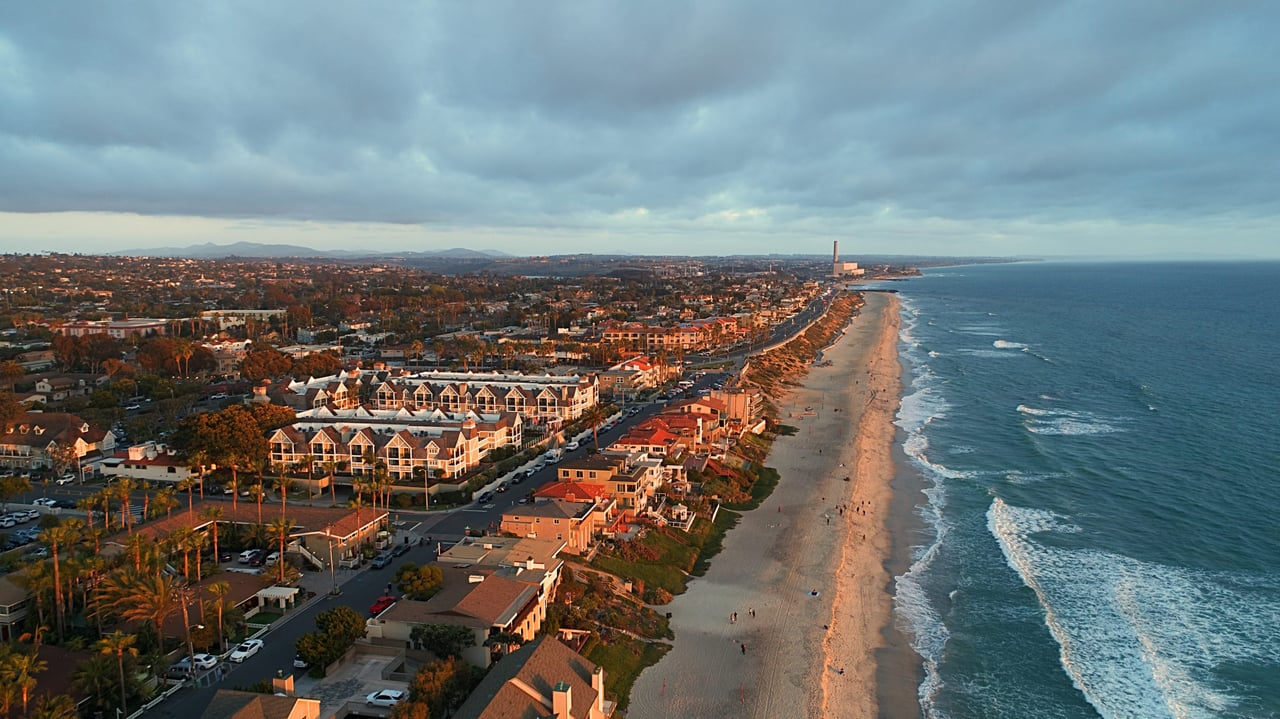
Carlsbad

Once inhabited by Native Americans and further established by Spanish missionaries, Carlsbad is rich in history and culture.

Learn More Carlsbad

Work With Us

Our goal is simple, to provide you with a level of Customer Service that exceeds your expectations!
Contact Us